Home › Services
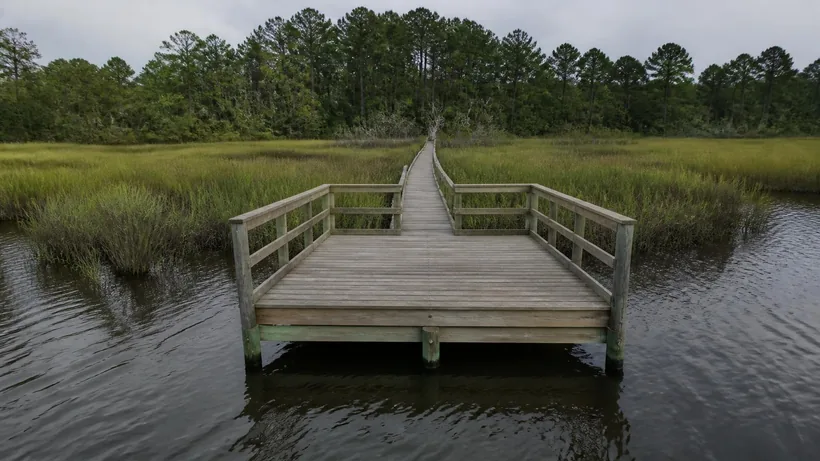
Walkways across the marsh, and the pierhead at the end
The walkway is the part of a Lowcountry dock that costs the most and gets the least attention in the planning conversation.
The crossing is the project
On most Charleston waterfront lots the distance from usable high ground to usable water is the number that decides the scale of everything.
A short crossing is a modest structure. A long one is a substantial piece of construction that happens to end in a dock, and the change is not linear in feel: past a certain length the method of building it changes, the access changes, and the schedule changes with them.
Owners comparing their project to a neighbor project are usually comparing crossing lengths without knowing it.
Height above the marsh
The walkway is framed to clear the marsh rather than to sit on it, and the height is not arbitrary.
It has to be above the spartina and above the water on high spring tides, with margin for storm wash. It also has to let enough light reach the marsh beneath it, which is one of the reasons walkway width is constrained and why the structure is kept as light as it reasonably can be.
Getting this wrong in the generous direction produces a walkway that feels like a bridge; getting it wrong in the other produces one that is underwater on big tides and slowly kills the marsh it crosses.
Spans, piles and how it is framed
Pile spacing and stringer depth trade against each other. Closer piles mean more driving and more piles to maintain but shallower framing between them. Wider spacing means fewer piles carrying more, with deeper members spanning the gaps.
On a long crossing that choice compounds, because it is repeated many times. It is worth deciding deliberately rather than defaulting.
Decking runs across the stringers, and the fastening pattern is where a lot of the long-term maintenance is decided. Fastenings that back out are the most common complaint on an aging walkway and are largely a function of what went in originally.
The pierhead
The fixed platform at the end is where the dock stops being infrastructure and starts being a place people go.
Its size is a permitted quantity, and it is one of the tightest constraints in the whole design. Owners frequently want more area than the site will support, and that conversation is better had early.
What goes on it is where personality enters: seating, a rail, a ladder, cleats, a fish cleaning station, lighting, a cover if one is permitted. These are the discretionary items and the sensible place to adjust scope, because none of them are structural.
One practical note: think about where people will sit relative to where the boat ties up, and where the gangway lands. Pierheads that are uncomfortable usually got the circulation wrong rather than the size.
Decking choices in the Lowcountry sun
- Treated timber: least expensive, cooler underfoot than composite, wants periodic attention and will eventually cup and splinter.
- Composite: no splinters and no refinishing, but it gets genuinely hot under summer sun here, which matters on a surface people walk barefoot.
- Hardwood: durable and good looking, sits between the other two on cost and on maintenance.
- Whatever the surface, the fastening detail and the gaps between boards matter more for longevity than the material name does.
Utilities and lighting
Power and water out to the pierhead are worth deciding before the deck goes down, because retrofitting means lifting boards.
Lighting on a walkway is a safety item on a dark marsh and a nuisance item if it is aimed badly. Low, shielded fixtures that light the deck rather than the creek are the usual compromise.
Anything electrical over salt water wants specifying properly for the environment, and it is not the place to economize.
Living with a long crossing
On a lot with a substantial marsh apron, the walkway becomes part of daily life rather than a route to the dock, and small decisions about it matter more than they would on a short run.
Carrying things matters. A crossing that is pleasant empty-handed is a different proposition with a cooler, a cast net and two children, and that is the load it will actually see. Width is constrained by permit, so the variables left are surface, handrail placement and whether there is anywhere to set something down.
Lighting matters more on a long crossing, because the far end is genuinely dark and the marsh either side is not somewhere to step.
And a bench partway along a long walkway sounds indulgent until the first summer, when it becomes the most used feature on the structure.
Drainage, gaps and the small details
Deck board gaps are a real decision rather than a default. Too tight and water sits, debris packs in and the surface stays wet; too open and small items drop through into the marsh and bare feet notice the edges.
Fastening choice is the other detail that decides how the walkway ages. Screws driven properly into sound framing with hardware matched to the timber treatment will still be holding in a decade. The wrong combination will be standing proud by the second summer, and on a long crossing that is a great many fastenings to revisit.
Walkways across the marsh, and the pierhead at the end — common questions
Should the pierhead be as large as the permit allows?
Not automatically. Footprint spent on covered area used a few times a year is footprint not spent on the walkway surface and float that get used constantly. Design around how the structure will actually be used.
What decking material lasts longest here?
All of the common choices can last well; what decides it is the fastening detail, the gaps between boards and whether anyone maintains it. Material choice is mostly about cost, heat underfoot and how much attention you want to give it.
How wide can a dock walkway be?
Narrower than most people expect. Walkway width over tidelands is constrained by the permitting framework, partly so that light continues to reach the marsh underneath. It is a permit answer rather than a preference.
Why does my neighbor’s dock cost so much less than my estimate?
Most often because their marsh crossing is shorter. Crossing length drives pile count, framing, decking and labor, and past a certain distance it also changes how the job has to be built. Two lots on the same street can face very different projects.
Can the walkway curve or does it have to run straight?
Alignment is driven by where the usable water is, where neighboring structures sit, and what the permit approves. There is some latitude, but it is not a free design choice, and the shortest sensible route to good water is usually also the cheapest.
How high above the marsh does the walkway sit?
High enough to clear the spartina and the highest normal tides with margin, and to let light through to the marsh below. Too low causes both a usability problem and an environmental one.
What is the most common problem on an older walkway?
Fastenings backing out of decking, followed by softening where stringers bear on piles. Both are manageable when caught during an annual walk and both get expensive when they are not.
Can I extend an existing walkway further out?
Extending a permitted structure is a change that goes back through review rather than something to do unilaterally, and depth and neighboring structures will bear on whether it is approvable.
Talk through your site
Start with the survey and the critical line. Everything else follows from those two things.
Related work
Dock Construction
New private docks built for the creek you actually have.
Dock Permitting
The OCRM critical line, the joint application, and what decides your footprint.
Boat Lifts
Lift selection sized to the boat, the tide range and the pierhead.
Floating Docks
Floaters and ramps that stay usable through a six-foot tide swing.
Dock Repair & Rebuilds
Decking, stringers, piles and hardware on an existing structure.
Where we do it
Mount Pleasant
Shem Creek to the Wando, and everything off Rifle Range Road.
Sullivan's Island
Cove Inlet and the back-island creeks.
Isle of Palms
The Intracoastal side, Hamlin Sound and the marina reach.
Daniel Island
Beresford Creek, Ralston Creek and the Wando frontage.
James Island
Ellis Creek, Clark Sound and the Stono side.
Johns Island
Bohicket, Church Creek and the deep Stono bends.